



Gallery
Overview
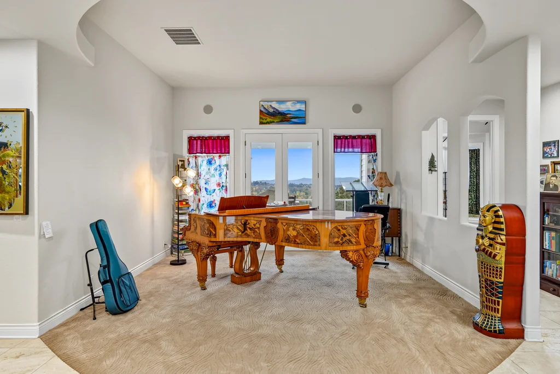
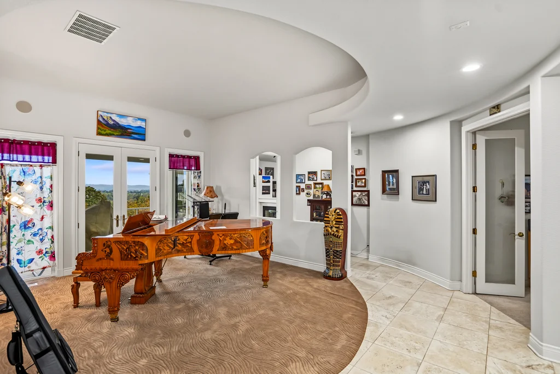
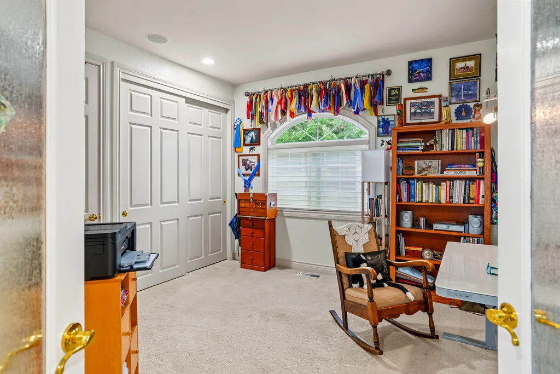
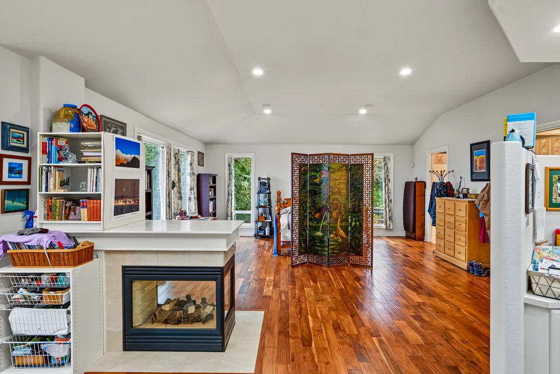
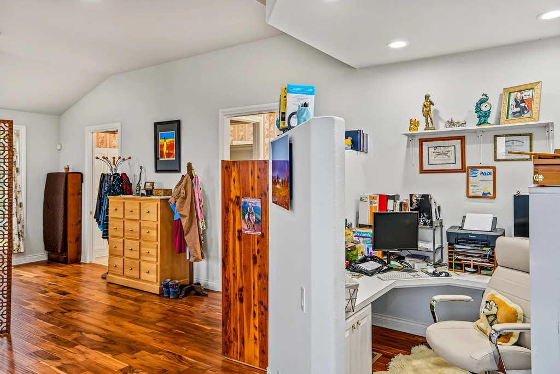
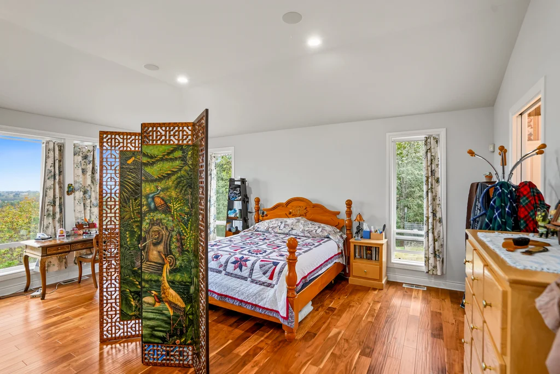
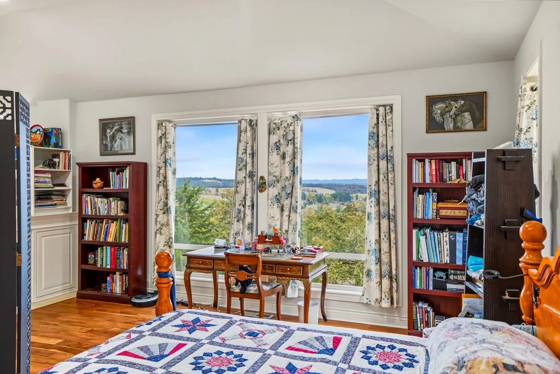
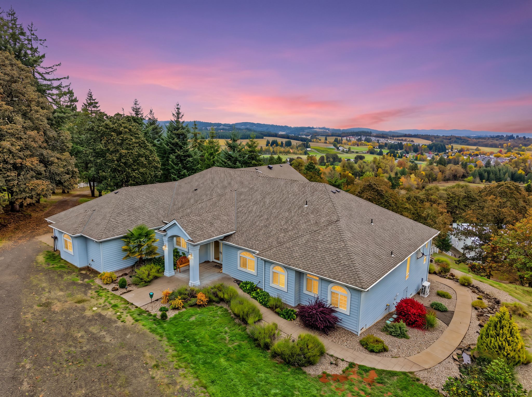
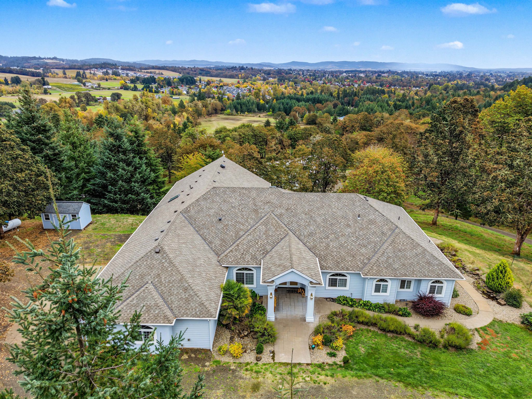
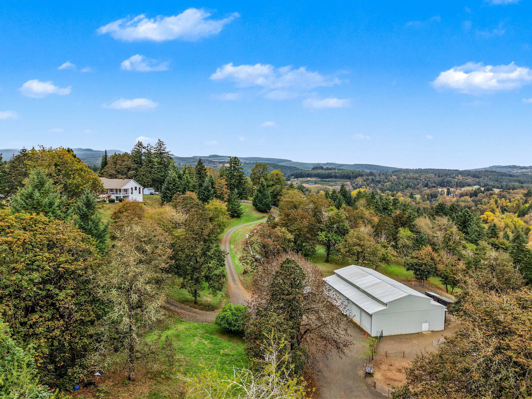
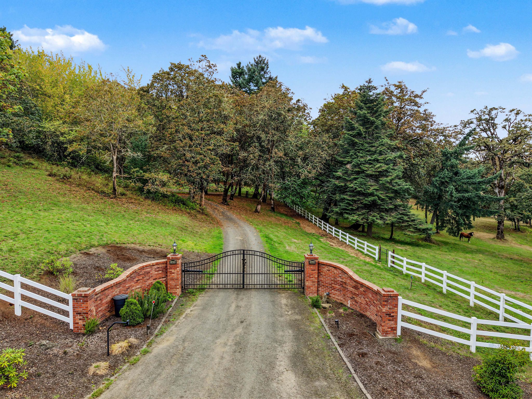
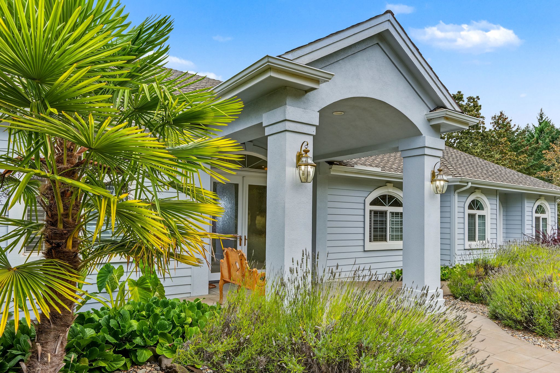
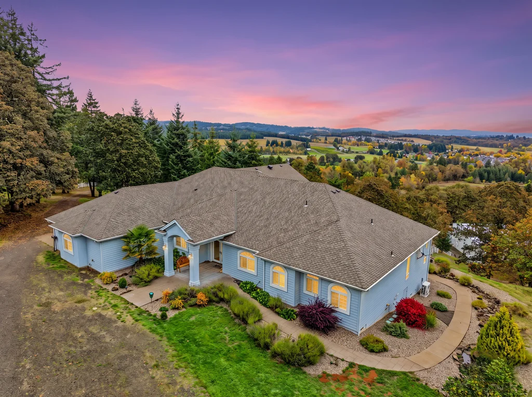
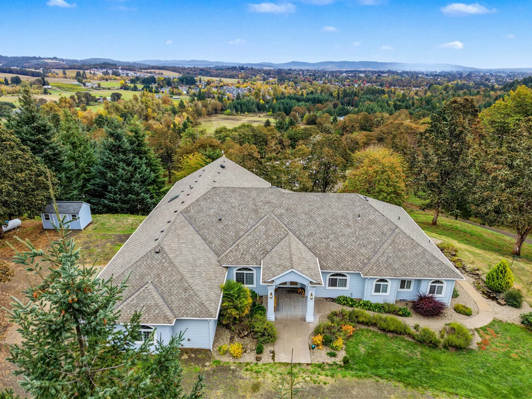
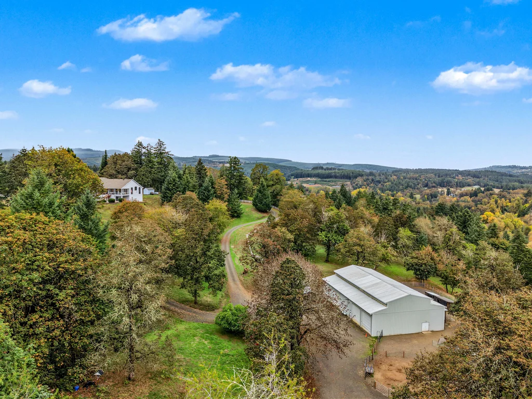
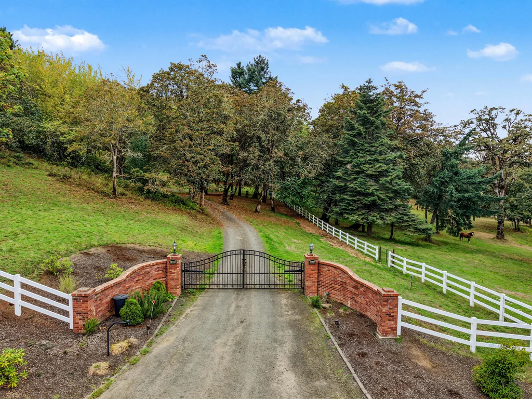
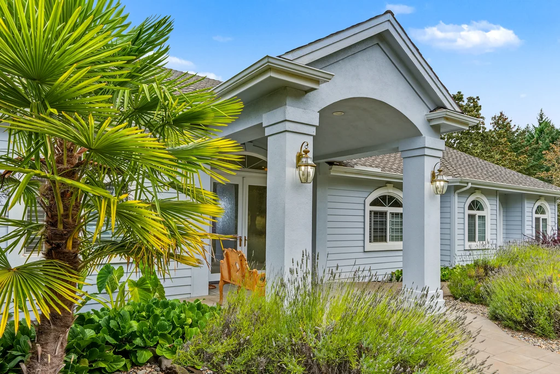
Discover exceptional country living with this stunning, custom-built 1-story contemporary home situated on nearly 50 sprawling, private acres complete with approximately a quarter-mile of scenic Rickreall Creek frontage. Boasting 3,655 square feet of thoughtfully designed living space, this property features 3 bedrooms, 4 bathrooms, including a fully ADA-accessible layout with an accessible entrance and ADA bathroom features. The main interior showcases elegant tile flooring, two cozy gas fireplaces, a kitchen equipped with a built-in range, double ovens, commercial frig, butler's pantry, walk-in pantry, sleek granite countertops with an expansive center island. Enjoy the mountain and city views from the comfort of your living room or year-round view from the spacious, expansive covered patio overlooking this gorgeous property. A 600 Sqft Primary suit with sweeping views from every window, on suit bathroom with two walk in closets, full tile shower and a spa tub for ultimate relaxation. Climate control is exceptionally well-managed via dual heat pump zones, featuring a versatile hybrid unit capable of seamlessly switching between electric and propane power, alongside a convenient house generator hookup. The extensive infrastructure outside is tailor-made for hobbyists, farmers, or equestrians, highlighted by a heated workshop fitted with multiple 250V outlets, hot water, four stall doors to accesses outside paddock, wash bay, custom tack room, crossed fenced pastures, 27 acres of well maintained hay fields, greenhouse, garden storage shed, dedicated RV parking, and ample storage. Practicality meets reliability with a dual-well system—one dedicated to the home and another to the workshop, with the barn well designed to cross-switch to service the main house if ever needed. Secured by a private entrance gate, beautiful white vinyl fencing and surrounded by lush fully fenced pastoral views, this rare acreage estate offers a harmonious blend of seclusion, luxury, and unmatched functional utility.
| Property Type | Single family |
| Year Built | 1999 |
| Parking Spots | 3 |
| Garage | Attached |
Features
Video
Contact
Listing presented by


Location
1920 Cochrane Ln, Dallas, OR 97338, USA

